A warm roof comparison is not simply a choice between two insulation products. The position of the insulation changes how the whole roof performs – from condensation risk and internal headroom to fixing lengths, flashing details and overall cost. Get the build-up right at the start and you have a warmer, drier roof that is easier to finish properly.
For garages, workshops, extensions, garden rooms and commercial refurbishments, a warm roof is often the stronger long-term option. It keeps the structural deck or rafters on the warm side of the insulation, helping to reduce thermal bridging and making it easier to create a continuous thermal layer. But the best specification still depends on the roof type, the building use and the materials already in place.
Warm roof comparison: warm roof vs cold roof
A warm roof places insulation above the structural roof deck in a flat-roof construction, or above and/or between the rafters in a pitched-roof build-up. The deck remains within the insulated envelope of the building. In a typical flat warm roof, the layers run from the inside out as ceiling finish, deck, vapour control layer, rigid insulation board and weatherproof roof covering.
A cold roof puts insulation below the deck, usually between ceiling joists. A ventilated void sits above the insulation and below the deck to carry away moisture. This approach can suit certain existing buildings where roof height must be kept to a minimum, but it relies on careful ventilation details. Blocked vents, gaps in insulation or poor vapour control can quickly lead to condensation in the roof void.
For a new extension or a refurbishment where the roof covering is being replaced, warm roof construction is normally more straightforward to insulate effectively. It avoids trying to maintain a clear ventilation path through an awkward roof void and leaves the room beneath closer to the internal temperature you expect.
The trade-off is external build-up height. Adding insulation above a deck raises the finished roof level, which may mean adjusting edge trims, abutment flashings, gutters, door thresholds and rooflight upstands. On a low-pitched roof, those details need checking before materials are ordered rather than being improvised on site.
Choosing insulation for a warm roof
Rigid PIR insulation is a common choice for warm flat roofs because it provides a high thermal performance for its thickness. That matters where headroom, parapet heights or adjoining roof levels restrict how deep the build-up can be. Boards are light enough to handle, simple to cut accurately and suited to many flat-roof membrane systems when specified as part of a compatible build-up.
PIR is not automatically the answer to every job. The board thickness, facing type and compressive strength must suit the roof covering and loading. A roof expected to take regular foot traffic for maintenance, or occasional access around rooflights and plant, may need a more substantial deck or a system designed for that loading. Never assume a standard insulation board alone creates a walkable roof surface.
Mineral wool is more often used where acoustic performance or fire resistance is a key consideration. It can work well in certain roof systems, but its thickness and moisture-management requirements differ from rigid board insulation. The roof design must prevent water ingress and specify the correct membrane, fixings and support arrangement.
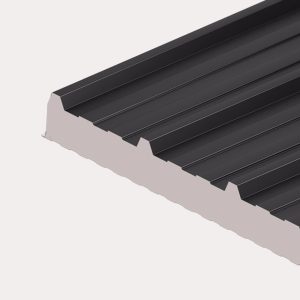
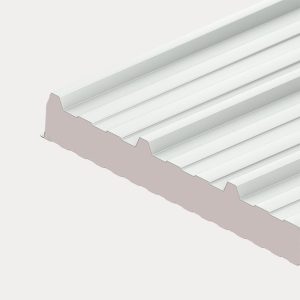
For pitched roofs and outbuildings, insulated composite panels can offer a different route altogether. A panel such as Kingspan QuadCore combines the external weathering sheet, insulation core and internal liner in one precision-made component. It is a practical solution for workshops, agricultural buildings, stables and light industrial roofs where speed of installation, insulation and a clean internal finish all matter.
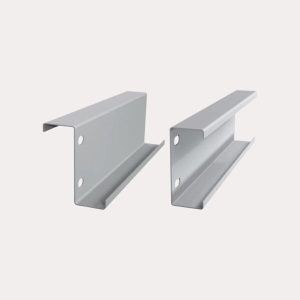
That is not the same as building a warm flat roof over a timber deck. Composite panels need the correct roof pitch, purlin layout, side-lap arrangement, ridge and eaves details, fixings and closures. Comparing these systems on insulation thickness alone misses the point: each is designed around a different structural and weathering method.
Performance is about the complete build-up
A warm roof only works as well as its weakest junction. Insulation boards should be tightly butted, staggered where multiple layers are used, and kept continuous at perimeters, rooflights and abutments. Gaps around a rooflight kerb or a poorly insulated parapet can create cold spots where condensation may form.
The vapour control layer is equally important. Warm internal air carries moisture, particularly in kitchens, bathrooms, occupied workshops and garden rooms. If that moisture reaches a cold layer within the roof build-up, it can condense. A correctly specified and fully sealed vapour control layer on the warm side of the insulation limits that movement.
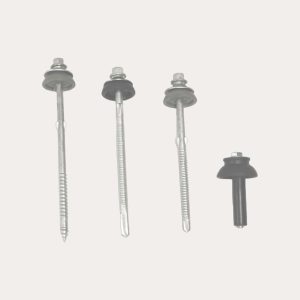
This is why tape, sealants, compatible membranes and correct laps should never be treated as optional extras. The same applies to fixings. Fixings must be long enough to pass through the insulation and secure into the structure, while being suitable for the deck type and roofing system. Too few fixings or the wrong fixing pattern can affect wind resistance and the long-term integrity of the roof.
For metal-sheet roofs, condensation control needs its own assessment. Anti-condensation fleece can help absorb small amounts of moisture beneath a single-skin sheet, but it does not turn an uninsulated roof into a warm roof. If the building will be heated or regularly occupied, an insulated panel system or a properly designed liner-and-insulation build-up is usually the more reliable route.
Cost comparison: where the money goes
A cold roof can appear cheaper at first because the insulation may sit between existing ceiling joists and the external roof level stays the same. Yet the saving can disappear if ventilation paths need rebuilding, ceilings need opening, or condensation problems develop later. It can also be difficult to achieve the required thermal performance where joist depths are limited.
A warm roof generally uses more external components and may require longer fixings, deeper fascia details and alterations to flashings. However, it can reduce labour complications in new-build work and often delivers a more dependable insulated envelope. Where a roof covering is already due for replacement, fitting insulation above the deck can be more efficient than disturbing internal ceilings and finishes.
Do not compare quotations only by the price per insulation board or per square metre of sheet. Check whether the price includes the full build-up: deck preparation, vapour control layer, insulation, membrane or roof sheets, trims, flashings, fixings, tapes, sealants and delivery. Missing accessories are where a low material price can become an expensive delay.
Details to check before ordering
Measure the roof accurately, including falls, ridge length, eaves, verges, rooflights and any wall abutments. A flat roof needs positive drainage, so establish whether the fall is built into the structure or will be created with tapered insulation. Standing water is not a minor cosmetic issue. It places greater demand on the roof covering and can expose weak detailing.
For an extension, confirm the target U-value required for the project and have the full build-up assessed where necessary. Requirements can vary by project type and location within the UK, and Building Control may need evidence of the proposed construction. Thickness alone cannot confirm compliance because deck type, insulation conductivity, thermal bridging and internal finishes all contribute.
If you are using roof sheets or insulated panels, check the minimum pitch recommended for the profile and system. A very shallow pitch may need a different profile, side-lap sealant or a different roofing method entirely. Also consider rooflights early. Their position affects sheet lengths, purlin spacing, flashing requirements and the amount of daylight inside the building.
Roof Sheets Online can help customers match sheets, insulation-led panel systems, flashings, purlins and fixings so the order arrives as a workable package rather than a pile of parts that do not quite meet at the ridge.
Before committing to a warm roof, put the roof section on paper and follow every layer from internal lining to external weathering. If a detail is unclear at the edge, around a rooflight or where the roof meets a wall, resolve it before the order is placed. That small check is often what separates a weatherproof roof build from a costly site alteration.