A garage, stable or garden workshop needs a roof that looks right from the ground and performs when the weather turns. Wave tile roof sheets provide the familiar appearance of individual roof tiles in a larger, lighter sheet format, helping you achieve a neat, traditional finish without the weight, cost and fitting time of many tiled roofs.
For tradespeople working to a programme and competent DIY customers tackling an outbuilding, that matters. Fewer pieces to handle can mean quicker coverage, simpler transport and fewer potential routes for wind-driven rain to find its way beneath the roof covering. The result is a sleek, strong and weather-resistant roof – provided the sheets, fixings and finishing components are specified as one system.
What are wave tile roof sheets?
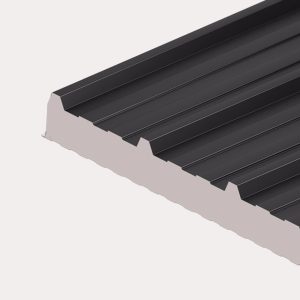
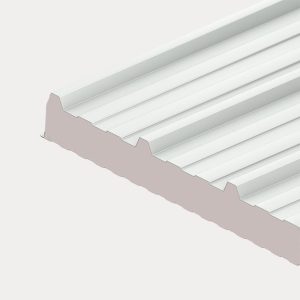
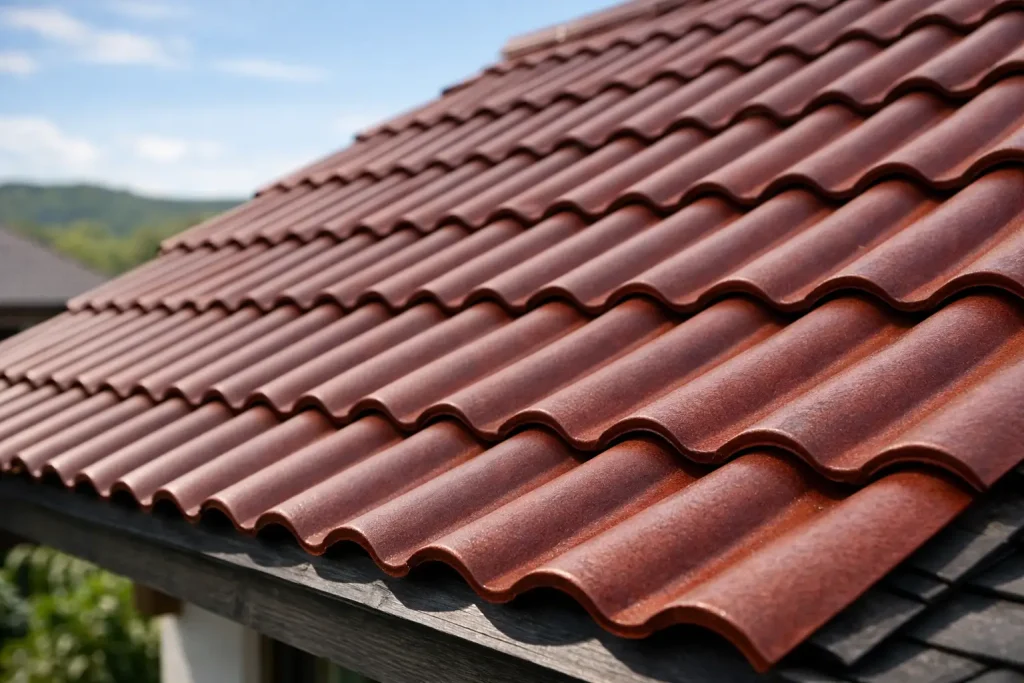
Wave tile sheets are profiled roofing sheets formed to replicate rows of roof tiles. Rather than laying hundreds of separate tiles, each sheet covers a much larger area of roof. They are commonly used on garages, garden buildings, stables, workshops, porches, agricultural buildings and lightweight extensions where a tiled appearance is wanted without placing excessive load on the structure.
The exact material, coating, sheet length and profile details vary by product range. What stays consistent is the principle: a shaped sheet channels water down the roof while the tile pattern creates a more decorative finish than a standard corrugated or box profile sheet.
This makes wave tile roofing a practical middle ground. It is not a direct like-for-like replacement for every traditional tiled roof, especially on complex domestic roof structures, but it can be an excellent choice for straightforward pitched roofs where appearance, speed and dependable weather protection are the priorities.
Why choose wave tile roof sheets?
The first advantage is coverage. Large sheets allow installers to cover a roof slope efficiently, reducing the handling and labour involved in fitting individual tiles. This is particularly useful on a run of garages, a stable block or a garden room where time on site needs to be kept under control.
Weight is another key consideration. A lighter roof covering can reduce demands on the supporting timber or steelwork, although the frame must still be designed for local wind, snow and roof loading requirements. Never assume an existing structure is suitable simply because the new covering is lighter than tiles.
There is also the visual benefit. A wave tile profile is often chosen where a plain industrial sheet would look out of place. On a visible garden building or rural project, the tile-shaped pattern can give a more finished appearance while retaining the practical strengths of profiled sheet roofing.
Durability depends on selecting an appropriate finish for the environment. Coated steel sheets are widely used because they offer a clean finish and good protection in normal external conditions. However, a coastal location, heavily exposed site, livestock building or area with corrosive airborne contaminants may need a more careful specification. The cheapest sheet is not always the best value if its coating is unsuitable for the site.
Start with the roof, not just the sheet colour
A good-looking roof starts with correct measurements and a realistic assessment of the structure beneath it. Measure each roof slope separately from eaves to ridge and check the width across the building. Allow for the side laps, end laps and overhangs required by the product instructions, rather than ordering only to the bare roof dimensions.
Roof pitch is equally important. Every profile has a minimum recommended pitch, and this should be checked before ordering. A shallow pitch sheds water more slowly and puts greater reliance on correct side laps, end laps, sealants and flashings. On low-pitch applications, cutting corners on these details is an invitation for leaks.
Consider how the roof will be used too. A simple unheated store may only require a straightforward single-skin covering. A workshop, insulated garden room or building used for livestock raises additional questions around condensation, ventilation, insulation and internal lining.
Condensation is a design issue, not an afterthought
When warm, moisture-laden air meets a cold roof sheet, condensation can form on the underside. In an uninsulated shed this may show up as dripping, damp stored items or staining on timber. In stables and agricultural buildings, moisture levels can be much higher, making the problem more pronounced.
An anti-condensation fleece can absorb small amounts of moisture and release it as conditions improve, but it is not a substitute for proper ventilation or insulation where those are needed. For occupied or heated spaces, an insulated roof build-up is generally the more suitable route. The right answer depends on the building and how it will be used, so it is worth resolving this before sheets are cut and fitted.
The accessories that make the roof weatherproof
Roof sheets alone do not complete a roof. The edges, ridge and junctions are where most installations either look professional or cause problems later. Ordering the full set of compatible components at the start avoids colour mismatches, delayed fitting and improvised solutions on site.
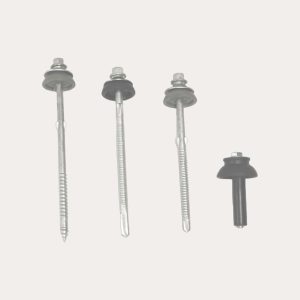
For a typical wave tile roof, you may need ridge flashings, verge or barge flashings, eaves closures, filler strips, sealants and purpose-made fixings with sealing washers. Where the roof meets a wall, an apron flashing is usually required. Gutters and eaves details should also be planned so water is directed away from the building rather than running back onto cladding or masonry.
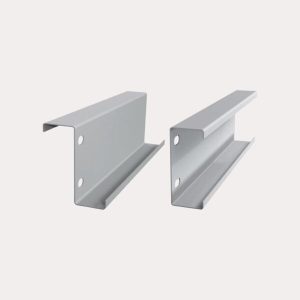
Fixings must suit the supporting structure. Timber purlins and steel purlins require different fixing types, and the fixing length must allow for the sheet profile and provide secure engagement with the support beneath. Use the manufacturer’s recommended fixing pattern, including additional fixings in vulnerable zones such as eaves, ridges and verges where wind uplift is greatest.
Fitting wave tile sheets properly
Preparation saves time once the sheets arrive. Check that purlins are level, correctly spaced and square to the roof slope. If the structure is out of line, the sheet pattern will make it obvious. Correct any issues before installation rather than trying to pull sheets into position with fixings.
Begin at the eaves and work towards the ridge, laying sheets in the direction recommended for the prevailing wind and the particular profile. This helps keep side laps protected from wind-driven rain. Keep the first sheet straight and correctly positioned – every sheet that follows takes its lead from it.
Do not overtighten fixings. A sealing washer needs to compress enough to form a weatherproof seal, but excessive pressure can distort the sheet or damage the washer. Similarly, do not walk directly on unsupported sheet areas. Use suitable access equipment and step only where the product guidance permits, normally over a supporting purlin.
Cuts should be kept to a minimum through accurate ordering. When trimming is unavoidable, use a suitable cold-cutting method where specified and remove swarf immediately. Hot metal particles left on a coated sheet can damage the finish and lead to premature corrosion. Any exposed cut edges or drilled areas should be treated in line with the sheet manufacturer’s recommendations.
Common mistakes to avoid
Most call-backs are not caused by the sheet profile itself. They are caused by rushed measuring, missing flashings, incorrect fixings or an unsuitable roof build-up. Avoid mixing components from unrelated systems unless compatibility has been confirmed, and do not rely on general-purpose screws or excessive sealant to compensate for poor lap details.
It is also worth checking delivery access before ordering longer sheets. Sheet length, safe unloading space and access around the property all affect how smoothly a delivery can be completed. Planning this early is far easier than trying to move long roofing sheets through a narrow gateway or over a finished garden.
Choosing the right finish for your project
For a straightforward shed or domestic outbuilding, appearance, budget and service life will usually guide the choice. For a visible garage, garden room or porch, colour and tile definition may carry more weight. For a farm building or exposed rural site, the coating performance and corrosion resistance deserve closer attention.
Match the sheet finish to the environment, then specify the rest of the roof around it. That means suitable purlins, compatible flashings, correct fixings and a plan for ventilation where moisture could become an issue. This approach costs less than correcting leaks, condensation or poorly finished edges after the job is complete.
Roof Sheets Online supplies the sheets and supporting components needed to build a complete roof, with practical technical guidance available when a specification needs checking. If you have your roof dimensions, pitch, support type and intended use to hand, you are in a strong position to choose a wave tile system that fits properly, looks the part and keeps working through the British weather.