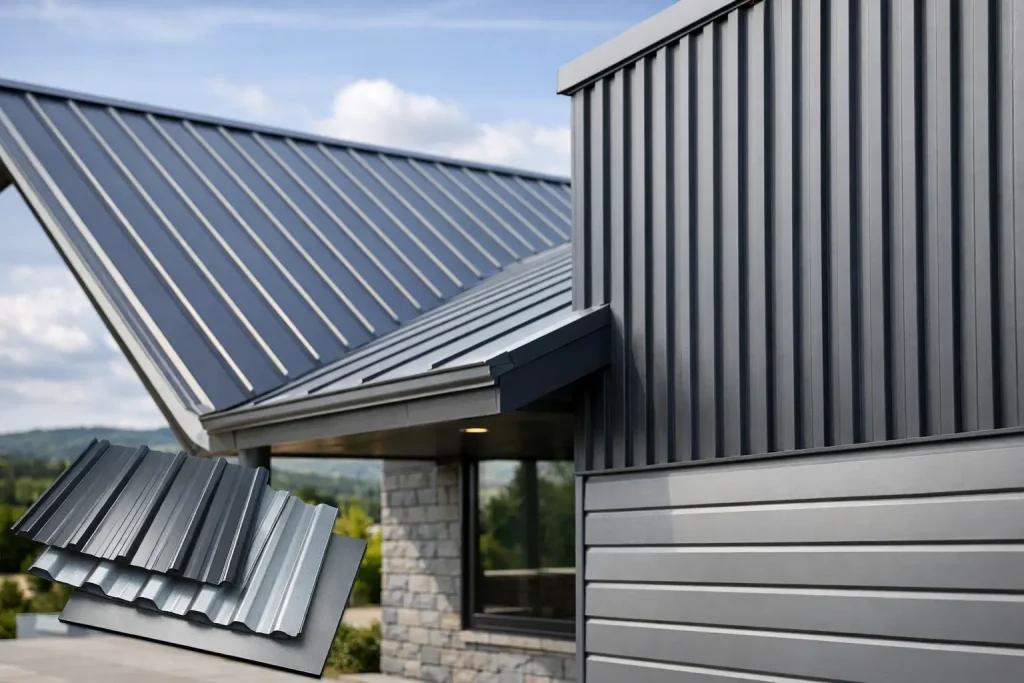
A good cladding job is decided long before the first sheet is fixed down. Profile, coating, insulation, sheet length, fixings and flashings all need to work together. This metal cladding guide sets out what to consider when specifying roof or wall sheets for a garage, workshop, stable, agricultural building, extension or light industrial project.
Metal cladding is sleek, strong and weather-resistant, but it is not a one-size-fits-all material. A basic uninsulated shed has very different requirements from a heated workshop or a livestock building where condensation needs careful control. Getting the specification right at the start avoids wasted materials, delivery delays and costly alterations later.
Metal cladding forms a protective outer skin for roofs and walls. It is commonly used because it is quick to install, available in long lengths, low maintenance and capable of covering large areas economically. Modern coated steel sheets also offer a clean, professional finish in a choice of colours.
For roofing, the sheets direct rainwater into the gutter and protect the structure beneath from wind and weather. On walls, they create a hard-wearing exterior that suits everything from farm buildings to domestic garages. The same profile can often be used across the roof and walls, although roof pitch, drainage and appearance may make one option more suitable than another.
The sheet itself is only part of the system. Correctly specified ridge pieces, verge flashings, eaves closures, gutters, sealants and colour-matched fixings are what turn sheets into a properly weatherproof build.
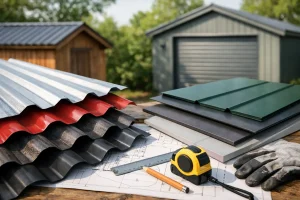
The profile affects strength, appearance and how the sheet performs on the building. It should be chosen to suit the span between supports, the roof pitch and the look you want to achieve.
Box profile sheets have crisp, angular ribs and are a popular choice for garages, workshops, commercial units and modern agricultural buildings. They offer a smart finish, good spanning capability and straightforward installation. Their clean lines work particularly well on larger wall elevations.
Different box profiles have different rib heights and cover widths, so do not assume that sheets or flashings from one range will match another. Order compatible components for the selected profile.
Corrugated sheets have the familiar wave-shaped appearance seen on traditional agricultural and rural buildings. They are a practical choice for stables, barns, shelters, stores and garden structures. The profile has a more traditional character than box profile and can be available in steel, fibre cement and other materials.
Corrugated steel is lightweight and durable, but the exact overlap and fixing arrangement must suit the profile being used. A poor side lap can allow wind-driven rain to find its way beneath the sheet.
Tile-effect metal sheets are useful where a domestic-style roof appearance matters, particularly on garages, porches and outbuildings close to a house. Flat sheets are generally used for trims, detailing and fabricated flashings rather than as the main roofing surface.
For any profile, check the manufacturer’s recommended minimum roof pitch. Lower-pitch roofs need particular care with overlaps, sealant and drainage. If the pitch is too shallow for the system, water can back up at laps even when the sheets have been fitted neatly.
Most steel cladding is galvanised for corrosion resistance, then supplied with a painted or coated finish. The coating choice affects appearance, cost and expected performance.
Galvanised steel is a practical, economical option for internal linings, agricultural uses and projects where a plain metallic finish is acceptable. Polyester-coated steel provides colour and good general protection for many domestic and commercial applications. Plastisol-coated steel has a thicker, more textured finish and is often selected where extra durability is required.
The right choice depends on exposure. A sheltered garden workshop and a building on an exposed hillside do not face the same conditions. Coastal locations, industrial areas and sites exposed to salt, pollution or frequent driving rain may require a higher-performance specification. Consider the whole building too: guttering, flashings and fixings should be suitable for the same environment.
Colour is more than a cosmetic decision. Darker roof colours can show dust, pollen and water marks differently from lighter shades, while wall colours should complement existing brickwork, doors and surrounding buildings. Ordering all visible components in a matching colour creates a far better finished result than mixing standard galvanised trims with coloured sheets.
This is one of the most important decisions in any metal cladding guide. Single-skin sheets are suitable where the building is unheated or where a separate insulation system is being installed. They are commonly used on open-sided shelters, cold stores, simple garages and agricultural buildings.
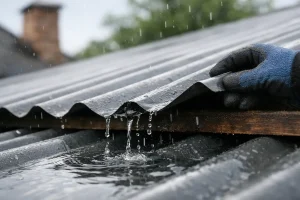
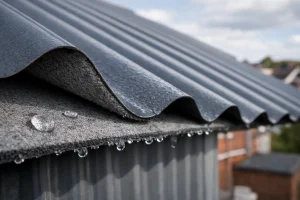
However, a single-skin roof can suffer from condensation. Warm, moist air inside the building meets the cold underside of the steel, forming droplets that can drip onto stored items, machinery or livestock bedding. Anti-condensation fleece can help in suitable applications by absorbing moisture and releasing it as conditions improve, but it is not a replacement for a properly designed insulated roof where the building is heated or occupied regularly.
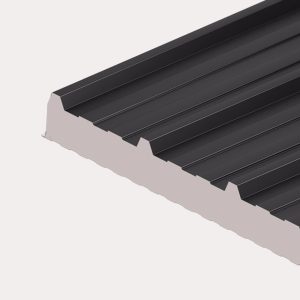
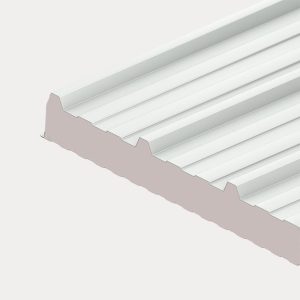
Insulated composite panels combine an outer sheet, an insulation core and an internal liner in one precision-crafted panel. They are a strong option for workshops, offices, converted outbuildings and commercial premises where thermal performance, internal appearance and speed of installation matter. Systems such as Kingspan QuadCore panels are designed for demanding thermal requirements, but panel thickness and U-value should be selected for the actual use of the building and any Building Regulations requirements.
A built-up roof or wall system can also provide high insulation levels, using outer sheets, spacer systems, insulation quilt and liner panels. It offers flexibility but involves more components and careful installation. Composite panels are faster to fit; built-up systems may be better suited to certain larger or more complex projects. It depends on the design, budget and installation method.
Metal sheets are commonly cut to length, which reduces end laps and speeds up fitting. Accurate measurement is therefore essential. For a roof, measure from eaves to ridge along the slope, not horizontally across the building. Allow for the required eaves overhang and confirm whether the ridge flashing will cover the sheet ends as planned.
For wall cladding, establish the finished height, the location of openings and whether sheets will run vertically or horizontally. Vertical sheets are often simpler for rainwater run-off, while horizontal cladding can suit a particular architectural look. Door and window positions need planned flashings, not last-minute cuts around the opening.
Before placing an order, confirm the cover width rather than relying on the overall width. Sheets overlap, so their usable coverage is less than the physical width. This is a common source of under-ordering. It is sensible to allow for cuts and detailing, especially on roofs with hips, valleys, rooflights or irregular edges.
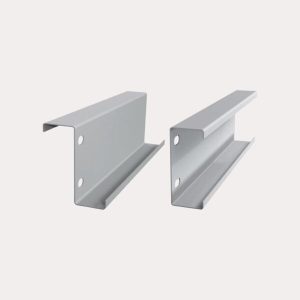
A sheet is only as secure as the structure below it. Timber purlins or steel rails must be correctly spaced and capable of carrying wind and snow loads. The required spacing varies by sheet profile, gauge, building location and whether the sheet is used on a roof or wall.
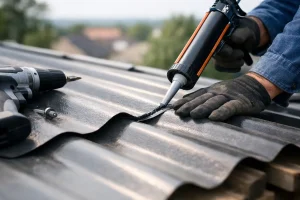
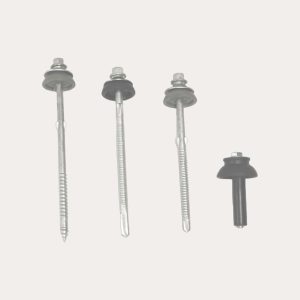
Use purpose-made self-drilling fixings with washers suitable for the supporting material. Timber and steel require different fixing types. Fixings should be positioned in line with the manufacturer’s guidance, tightened enough to seal the washer but not crushed. Over-tightening can distort the sheet and shorten the life of the washer; under-tightening can leave a route for water.
Do not treat flashings as optional extras. Ridge flashings finish the top of a roof, barge flashings protect the verges, and corner flashings complete wall junctions. Eaves fillers, ridge closures and sealing tapes help close gaps created by the sheet profile, reducing water ingress, draughts and pests. On an insulated build, these details also support air-tightness and thermal performance.
Rooflights should be planned at the same time as the main cladding. They bring useful daylight into workshops, stores and agricultural buildings, but they need compatible profile matching, correct support and careful sealing. Retrofitting one later is possible, but it creates more cutting, more risk and more disruption.
Start by checking that the frame is square, level and free from sharp edges or debris. If the structure is out of line, the error will show in every sheet and flashing. Lift sheets carefully, particularly in windy conditions, and avoid dragging coated sheets across one another as this can damage the finish.
Set the first sheet perfectly square to the eaves and verge. Every following sheet takes its line from that first one. Install side laps in the direction away from prevailing winds where possible, use the specified stitching screws and sealant where required, and remove swarf from drilling immediately. Small steel filings left on coated sheets can rust and stain the surface.
Keep cuts clean and limited. Use tools suited to coated steel and protect cut edges where the system requires it. Abrasive cutting discs can throw hot particles onto the coating, so they are generally best avoided. Follow the product-specific fitting guidance for overlap direction, fixing centres and sealant application.
The quickest route to a reliable cladding project is to specify the sheets and supporting components together. Sheet profile, thickness, coating, insulation, purlin spacing, fixings, rooflights and flashings should be checked as one package, not bought separately as the build progresses.
Roof Sheets Online can help customers match the right sheets with the accessories needed to finish the job properly, from purlins and colour-matched trims to sealing tapes and fixings. If you are unsure about profile compatibility, sheet lengths or condensation control, ask before ordering. A short technical conversation at the start is usually far easier than correcting a detail once the sheets are on the roof.
Roof Sheets Online Ltd
UNIT C4
MACROME ROAD
Wolverhampton
WV6 9HD
Company No 15150940
Vat No. 4880 70856