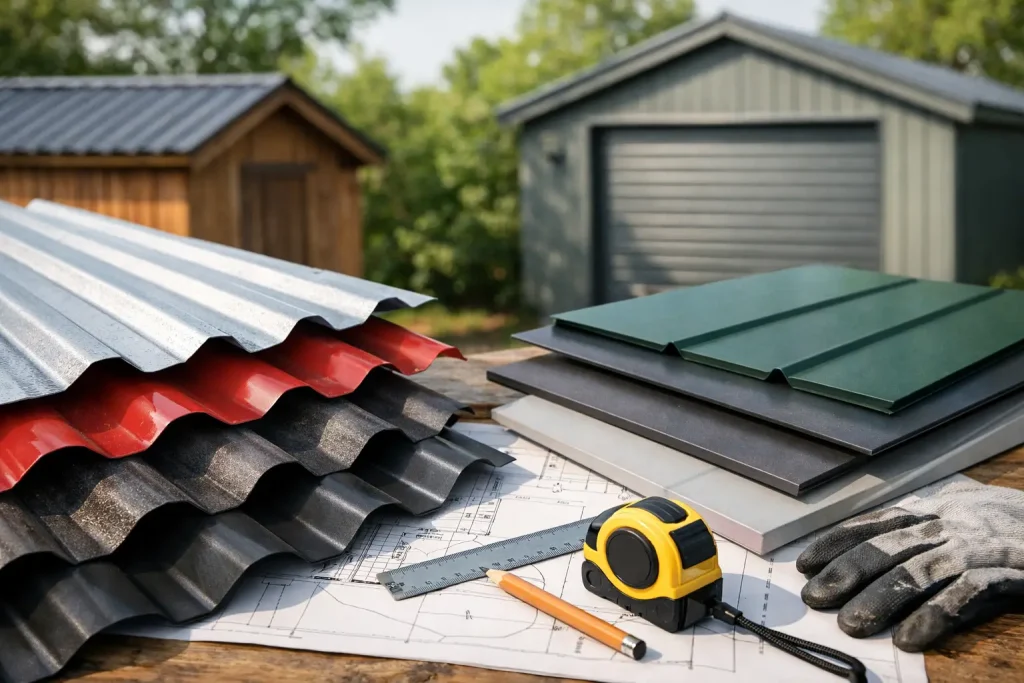
A roof can look straightforward on a drawing, then become expensive when sheet coverage, side laps and flashing allowances are missed. This roof sheet sizes guide sets out how to measure a roof properly, understand the sizes that matter and order enough materials for a weatherproof finish – whether you are roofing a garden shed, garage, stable, workshop or agricultural building.
The key point is simple: do not order from the roof’s overall footprint alone. Roofing sheets overlap, profiles have different cover widths, and the sheet length must account for the roof slope and eaves detail. Get those figures right before ordering and the installation is quicker, neater and less likely to leave you short of a crucial sheet or trim.
Every sheet has a nominal width and an effective cover width. The nominal width is its full physical width when measured edge to edge. The cover width is the width left once the sheet overlaps the next one. It is the cover width that determines how many sheets are needed across your building.
For example, a box profile sheet may be manufactured at a wider nominal width but provide around 1 metre of cover after the side lap. Corrugated sheets also lose width at the overlap, although the exact figure depends on the profile. Never assume that two sheets each advertised as 1 metre wide will cover 2 metres of roof.
Length is measured from eaves to ridge along the slope, not horizontally across the building. On a simple dual-pitch roof, each slope needs its own sheet length. A 4 metre-wide building with a pitched roof does not necessarily need 2 metre sheets per side: the pitch increases the sloping distance, and an eaves overhang may add more.
You will also need to allow for end laps where more than one sheet is required from eaves to ridge. A single, full-length sheet is generally the cleanest option because it reduces potential leak points. However, handling, access and practical transport considerations can make shorter sheets the better choice on larger roofs.
Start by sketching the roof, even if it is only a basic plan with dimensions. Measure the eaves length, the slope length from eaves to ridge, the roof pitch, and any rooflight, valley, chimney or abutment positions. Measure twice, particularly on older structures where walls and timber framing may not be perfectly square.
Measure the full eaves length where the sheets will sit, including any planned side overhang. Divide this by the sheet’s stated cover width, then round up to a whole number. If your roof is 6.2 metres wide and the selected profile covers 1 metre per sheet, you need seven sheets – not six.
It is worth checking where the final sheet will finish before placing the order. On some projects, a cut sheet at one verge is unavoidable. On others, adjusting the starting point or choosing a different cover width can make the layout more balanced.
Measure from the outside edge of the eaves to the ridge along the line the sheet will follow. Add any intended overhang into the gutter. A modest projection is often required to direct rainwater cleanly into the gutter rather than behind it.
For a mono-pitch roof, this is the full sheet length. For a dual-pitch roof, calculate each side separately, especially if one side has a different overhang or meets an existing wall. Do not measure straight across the plan view and expect that figure to work once the pitch is taken into account.
Side laps are built into the cover-width calculation. End laps need separate consideration. The required lap depends on the roof pitch, profile and exposure of the site. Shallower roofs shed water more slowly, so they usually demand greater overlap and careful sealing.
Ridge flashings, bargeboards, verge trims, eaves flashings and closures all affect the finished detail. These parts do not normally alter the number of sheets, but they must match the profile and dimensions of the roof. Ordering them at the same time avoids colour differences, delivery delays and improvised details on site.
There is no single standard roof sheet size across the industry. The right option depends on the product type, structural support and building use.
Box profile steel sheets are a popular choice for garages, workshops, agricultural buildings and lean-tos. They offer a sleek, strong finish and are commonly available in sheet lengths cut to order. Their effective cover width is often around 1 metre, which makes calculations straightforward, but always use the cover figure for the exact profile you are buying.
These sheets suit projects where you want good spanning capability and a clean, modern appearance. The gauge, coating and support spacing must be selected for the application. A light garden store and an exposed farm building do not place the same demands on the roof.
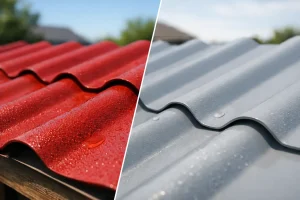
Corrugated roofing has a traditional appearance and works well on sheds, stables, stores and agricultural roofs. The wave profile needs side laps, usually by a set number of corrugations, so the usable coverage is less than the physical sheet width.
Corrugated sheets are available in steel, bitumen, fibre cement and plastic variants. Material choice matters as much as size. Steel is strong and economical; bitumen is quieter in heavy rain; fibre cement can suit agricultural settings; and clear PVC or polycarbonate sheets can introduce daylight where required.
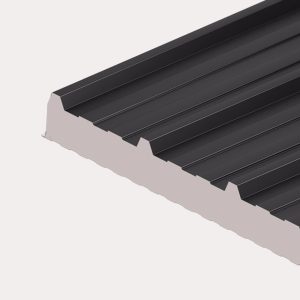
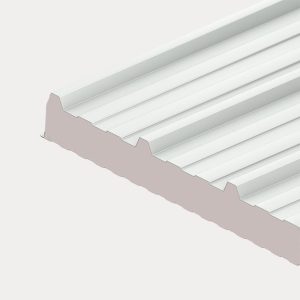
Insulated composite panels are designed for buildings where temperature control, condensation management and speed of installation matter. They combine an outer weather sheet, insulation core and internal liner in one precision-crafted panel.
Panel widths are fixed by the system, while lengths are typically supplied to suit the roof slope. They are heavier and more technical than single-skin sheets, so purlin positions, panel handling, sealing and flashing details need to be planned before delivery. For workshops, commercial units and conversions, the higher initial cost can be justified by better thermal performance and a finished internal appearance.
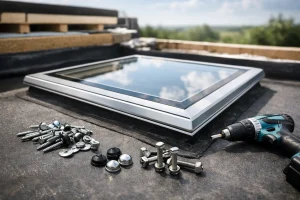
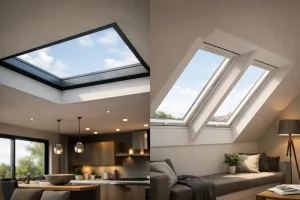
Flat sheets are measured differently because they are often used for wall cladding, lining, flashings or smaller bespoke details. Rooflights must match the profile, pitch and sheet length arrangement of the surrounding roof. Position them carefully so they sit within a sensible sheet layout and do not create unnecessary cuts or unsupported edges.
Where practical, use one sheet from eaves to ridge. Fewer end laps mean fewer areas requiring sealant and fixings, and water has a cleaner path off the roof. This is particularly worthwhile on low-pitch roofs, where standing water and wind-driven rain put greater pressure on every joint.
Long sheets are not always the answer. A long steel sheet can be awkward to lift, turn and position safely, particularly on a domestic site with limited access. If the roof is large, multiple shorter sheets may be easier to handle, but ensure the roof pitch is suitable and use the correct end-lap detail, stitching screws and sealing tape.
Consider delivery access too. Confirm that there is safe access for the delivery vehicle and enough space to unload and store sheets flat, dry and protected from damage. Sheets should be handled with care to avoid scratching coated finishes or bending edges.
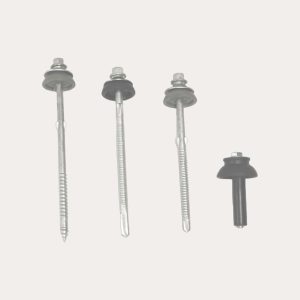
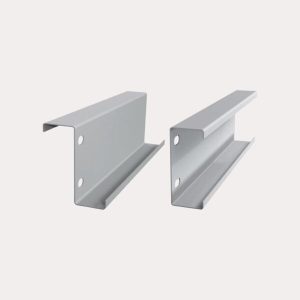
A roof sheet order is only complete when the accessories suit the sheet profile and the structure beneath it. Use the correct roofing screws for timber or steel purlins, including sealing washers. Fixing quantity varies with sheet type, purlin spacing, roof exposure and edge zones, so follow the product guidance rather than using a rough estimate.
For a complete weatherproof build, consider the full package:
Condensation deserves particular attention on uninsulated metal roofs. Warm, moist air can condense on the underside of cold sheets and drip onto stored items, livestock areas or timber. Anti-condensation fleece can help in the right application, but it is not a substitute for sensible ventilation and correct building design.
The most common error is ordering by nominal width instead of cover width. The next is forgetting that the roof slope is longer than the building width. Buyers also occasionally overlook eaves overhangs, rooflight openings, end laps or the need for matching flashings.
Avoid cutting sheets before you have dry-laid the first few in position. Check the direction of the prevailing weather, start at the correct verge so side laps face away from wind-driven rain, and confirm that the first sheet is square to the eaves. A small error at the first sheet becomes a much larger issue by the time you reach the far edge of the roof.
For a straightforward order, prepare your eaves measurement, slope measurement, profile choice, roof pitch, support type and any openings. With those details to hand, Roof Sheets Online can help you confirm the correct cover calculation, sheet lengths, fixings and profile-matched trims before materials are dispatched. A few minutes spent checking the specification is far cheaper than stopping a roof build halfway through for one missing component.
Roof Sheets Online Ltd
UNIT C4
MACROME ROAD
Wolverhampton
WV6 9HD
Company No 15150940
Vat No. 4880 70856