A dark workshop, stable or extension can feel like a different building once natural light is introduced from above. But when comparing rooflights vs skylights, the names can cause more confusion than the products themselves. The best choice comes down to your roof construction, the level of insulation required, how the space will be used and, crucially, how the unit will be weathered into the roof.
Rooflights vs skylights: is there a difference?
In everyday conversation, rooflight and skylight are often used to mean the same thing: a glazed opening in a roof that brings daylight into the building. In the UK roofing trade, however, a rooflight usually means a purpose-made unit installed within the roof plane. It may be a flat glass rooflight, a domed unit, a profiled translucent sheet or an insulated rooflight panel designed for a metal roof system.
Skylight is a broader term. Some people use it for any roof window, while others use it for a glazed roof opening that may sit on an upstand or project above the roof line. In domestic work, the term can also be used for an opening that includes ventilation or access.
That means the wording alone should never dictate the specification. Ask what type of roof you have, whether the opening needs to open, the expected thermal performance and which flashing or matching components are required. Those details determine whether the finished job is neat, weatherproof and built to last.
What a rooflight is best suited to
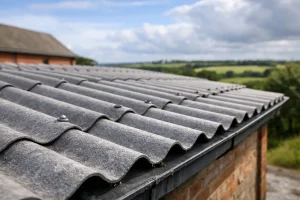
Rooflights are a practical choice for many commercial, agricultural and outbuilding roofs. On profiled steel, fibre cement or insulated panel roofs, translucent rooflight sheets can be installed alongside the surrounding sheets to spread daylight through a workshop, garage, lean-to, stable or storage building.
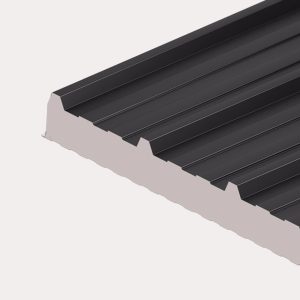
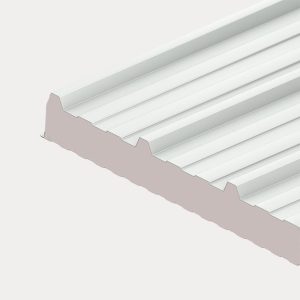
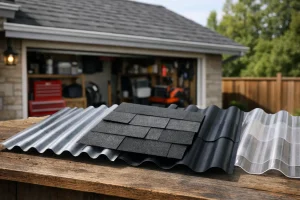
A profiled rooflight should match the profile, pitch and fixing arrangement of the main roof sheets. It needs to sit correctly with the laps, side stitching, fillers and flashings used by that roof system. Using a panel that is merely similar in shape can create gaps, poor support and a real risk of water ingress.
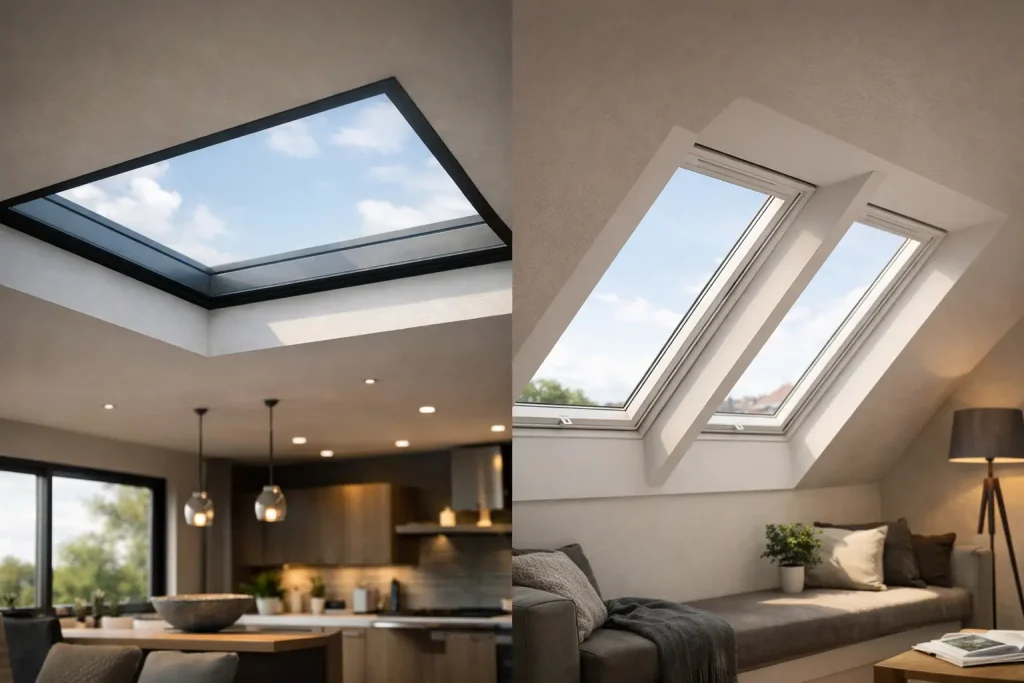
For flat roofs and low-pitch extensions, glazed rooflights are commonly mounted on an insulated kerb or upstand. These are often fixed units, although opening versions are available where ventilation is part of the brief. A quality glazed rooflight gives a clean, contemporary finish and can bring strong daylight into the centre of a room where vertical windows are limited.
The main advantage is light. Because the opening faces the sky, a rooflight can illuminate a larger area more evenly than a wall window of a similar size. On a working building, that can reduce reliance on artificial lighting during the day and make the space more useful year-round.
Profiled sheet rooflights
For sheeted roofs, profiled GRP rooflights remain a cost-effective, trade-friendly option. They are lightweight, available to suit common sheet profiles and straightforward to incorporate while the main roof is being installed. They work especially well where the aim is practical daylight rather than a high-end internal finish.
There are trade-offs. A translucent sheet will not provide the same thermal performance, sound reduction or clear outward view as a glazed unit. It also needs careful handling during fitting. Correct support, specified fixings and controlled foot traffic are essential, as rooflights are not automatically safe to walk on.
Glazed rooflights
Glass rooflights suit projects where appearance, insulation and internal comfort matter more. They are popular for extensions, garden rooms and flat-roof refurbishments because they provide a crisp finish and a clear view of the sky. Depending on the product, they may use double or triple glazing, solar-control coatings and laminated inner panes for improved safety.
They are normally more expensive than sheet rooflights and require a properly formed opening, suitable structural support and a correctly detailed upstand. The roof membrane, flashing system and drainage falls all need to work together. This is not an area where guessing dimensions or cutting corners on accessories pays off.
When a skylight or roof window makes more sense
If you want both daylight and controllable ventilation, what many homeowners call a skylight may be better specified as an opening roof window or ventilated rooflight. These units are useful in loft conversions, upper-floor rooms, kitchens and bathrooms, where warm air and moisture need somewhere to escape.
An opening unit is more complex than a fixed rooflight. It needs compatible flashing for the roof covering, a suitable pitch range and enough clearance for the sash to operate. Electric and solar-powered options can be useful where the roof opening is out of reach, but they add cost and should be considered alongside the electrical work, controls and maintenance access.
For a tiled or slated pitched roof, a purpose-made roof window with the manufacturer’s flashing kit is usually the sensible route. For a metal-clad workshop roof, a matching profiled rooflight panel or insulated rooflight system will often be more appropriate. The right answer depends on the roof build, not the label used in a search term.
Insulation, condensation and solar gain
Daylight is only one part of the decision. Any glazed or translucent section changes the thermal performance of the roof. On an insulated building, specify a rooflight that complements the insulation level of the surrounding roof as closely as possible. A poorly insulated opening can become a cold spot, leading to heat loss and condensation around the internal perimeter.
This matters particularly in heated workshops, garden rooms, animal housing and buildings where moisture is present. Condensation control should be planned across the whole roof, including insulation, vapour control layers, ventilation, sealed laps and any anti-condensation treatment used with the sheets. A rooflight alone will not solve a moisture problem caused by an incorrectly built roof.
Solar gain deserves attention too. A large south-facing glazed rooflight can make a small extension feel bright and open in winter, then uncomfortably warm in summer. Solar-control glass, smaller openings, blinds or ventilation may be worthwhile depending on the room. In agricultural and storage buildings, diffused translucent rooflights can offer useful daytime light without creating sharp glare.
Fitting details that protect the roof
The opening should be planned before sheets or roof coverings are ordered. That allows you to set out sheet lengths, support positions, purlin centres, trims and flashings properly, rather than cutting into a completed roof and trying to make it work afterwards.
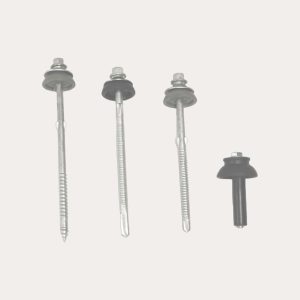
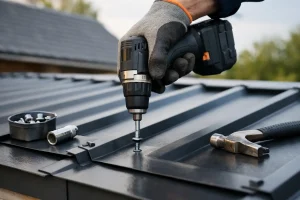
For profiled rooflights, use the correct matching profile and follow the fixing pattern recommended for the material. Side laps need stitching where specified, and foam fillers or sealing tape may be required to close profile gaps against weather and insects. Take care not to over-tighten fixings, as this can damage the sheet or restrict normal movement with temperature changes.
For flat glass rooflights, check the upstand dimensions, roof pitch or falls and the waterproofing detail before ordering. Water must drain away from the unit, not sit against it. On pitched roof windows, use the proper flashing system for tiles, slates or sheets rather than relying on general-purpose sealant.
Whatever the product, think about safe access during installation and future maintenance. A rooflight should never be treated as a load-bearing part of the roof unless the manufacturer specifically confirms otherwise. Suitable crawl boards, edge protection and safe working methods are essential.
How to choose the right option
Start with the building’s purpose. A shed or unheated store may only need a few correctly positioned profiled rooflight sheets to make daily tasks easier. A garage workshop could benefit from more even light across the work area, while still needing a durable system that matches the steel roof sheets. A flat-roof extension is likely to place greater value on glazing quality, insulation and appearance.
Then look at roof pitch, roof covering and structure. Confirm the profile of any existing sheets, the available span and support arrangement, and the dimensions of the proposed opening. If you are replacing old rooflights, check whether UV ageing or brittle sheets have affected the surrounding roof before working around them.
Finally, order the full system rather than treating the rooflight as an isolated item. Correct sheets, compatible flashings, fillers, stitchers, fixings and sealing materials are what turn a good product into a weatherproof roof. If the profile match, thermal requirement or flashing detail is unclear, the Roof Sheets Online team can help you identify the right materials before the job is underway.
A well-placed rooflight should make the building easier to use without creating a weak point in the roof. Specify it with the same care as the sheets and structure around it, and you will get brighter, more dependable results for years to come.