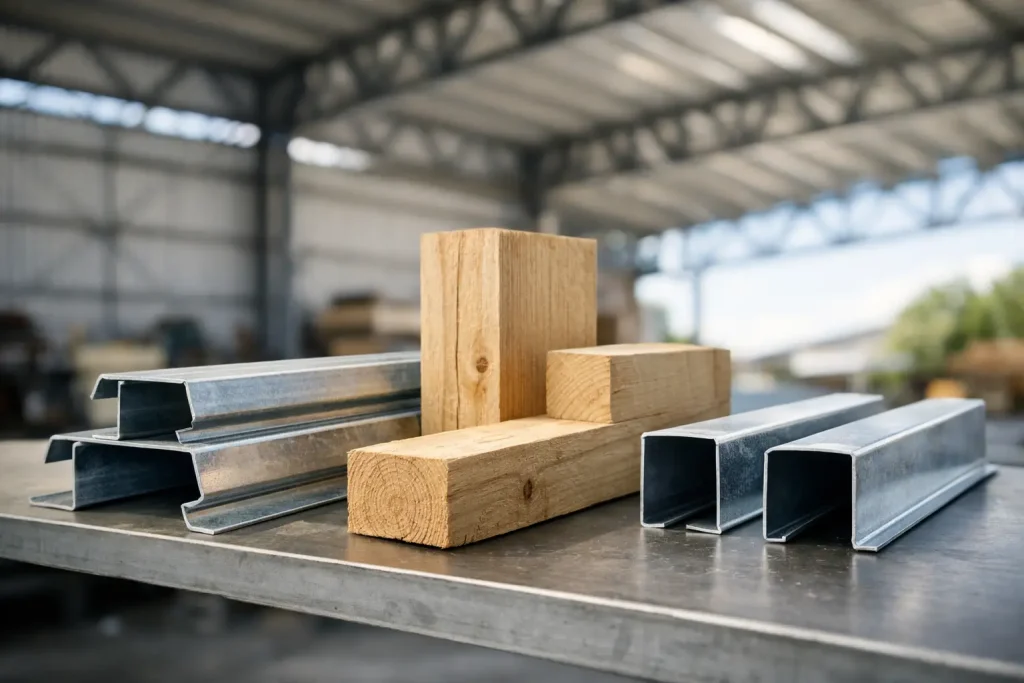
A roof sheet can only perform as well as the structure beneath it. Choose undersized, poorly spaced or unsuitable purlins and even premium cladding can flex, rattle in high winds or collect water where it should run cleanly to the gutter. The best roof purlins are therefore not simply the strongest option on the shelf. They are the members correctly matched to your roof span, sheet profile, loading requirements and supporting frame.
For a garden shed, stable, garage, workshop or agricultural building, getting this stage right makes fitting sheets easier and gives the finished roof the solid, weather-resistant performance you expect. Here is how to choose with confidence.
Purlins are the horizontal supports fixed across rafters or portal frames. Roof sheets are then fixed into the purlins, transferring wind, snow and maintenance loads into the main structure. On a typical sheeted roof, they provide the firm, level fixing line needed to keep every sheet straight and secure.
The right material and section depend on the job. A light timber-framed shed does not need the same purlin system as a long-span agricultural unit, while an insulated panel roof may have different support requirements from single-skin box profile sheeting. The best choice is always based on the whole roof system rather than one product in isolation.
Start with four practical questions: what clear span must the purlin cover, what roof covering will sit on it, how far apart are the rafters or frames, and what loads will the roof experience? Wind exposure matters, particularly on open sites and elevated ground. Snow loading, roof pitch, access for maintenance and any rooflights also need consideration.
If the structure is new, purlin size and spacing should be confirmed as part of the roof design. For a refurbishment, inspect the existing supports carefully before ordering new sheets. Rotten timber, twisted members and corroded steelwork should be dealt with first. New sheets will not correct a weak or uneven frame.
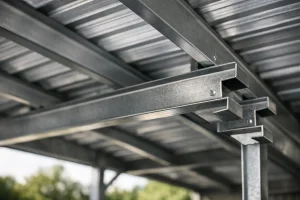
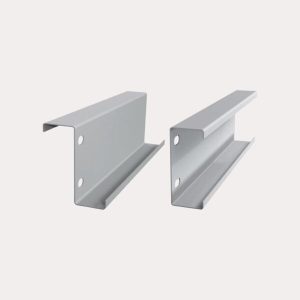
Cold-formed galvanised steel purlins, commonly supplied in C-section or Z-section, are a popular option for agricultural, commercial and larger domestic buildings. They offer a strong strength-to-weight ratio, remain straight and are not vulnerable to rot, insect attack or the natural movement associated with timber.
C-section purlins are widely used where a straightforward, consistent support is needed. They are particularly useful on smaller steel-framed structures, at eaves and ridge details, or wherever the fixing arrangement calls for a channel section that is easy to position. Z-section purlins can overlap at structural supports, allowing efficient continuous runs on larger portal-frame roofs.
Galvanised finishes give steel purlins dependable corrosion resistance in normal building environments. That said, steel is not automatically right for every job. It needs accurate detailing, suitable brackets or cleats, and correctly selected bolts or self-drilling fixings. Cutting, drilling and installation should be carried out neatly to avoid damaging protective coatings unnecessarily.
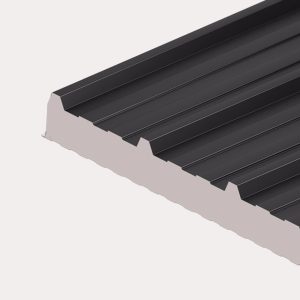
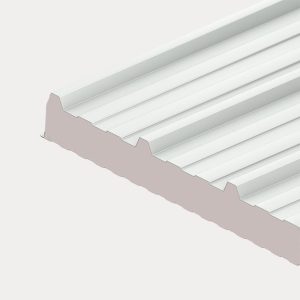
Steel is usually the better long-term investment where spans are significant, the roof is exposed, or the building is expected to work hard for years. It also creates a clean, professional framework for box profile sheets, corrugated steel sheets and insulated roof panels. The trade-off is that specification is less forgiving. Section depth, gauge, overlap and restraint all need to be correct.
C-section steel purlins suit projects that need a precise, durable support system without excessive structural weight. They work well for workshops, garages, agricultural stores and extensions where the primary frame is already designed for steel members.
Their open profile makes them practical to handle and fix, but they must be installed in the intended orientation and at the designed centres. Do not assume that a deeper-looking section can span any distance. Steel purlin capacity varies with its thickness, depth, span, loading and how it is restrained by the roof system.
Treated structural timber remains a sound and cost-effective purlin choice for many sheds, stables, field shelters and timber-framed garages. It is easy to cut and fix on site, widely understood by competent DIY installers and well suited to roofs with modest spans.
The key word is structural. Use properly graded timber of an appropriate size, not reclaimed fencing timber or whatever is left in the workshop. Roof purlins need to stay straight under load and hold fixings securely. Pressure-treated timber is a sensible choice where moisture exposure is possible, but it should still be kept clear of persistent standing water and detailed to allow ventilation.
Timber does have limitations. It can shrink, twist or split, especially if it has been stored badly or installed wet. Knots and defects can affect strength, while the spacing of rafters may dictate a larger member than expected. This does not make timber inferior. It simply means it is best used within a sensible design, with dry, straight lengths and reliable support points.
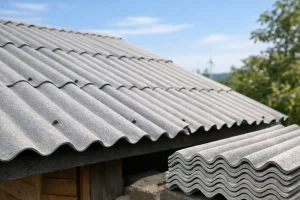
For a simple outbuilding roof, timber purlins are often the most convenient route. They pair well with corrugated sheets, box profile sheets and fibre cement roofing, provided fixing centres follow the sheet manufacturer’s requirements. Pre-drilling near timber ends can help reduce splitting, and every fixing should bite into sound material rather than a knot, edge or damaged area.
One of the most common mistakes in sheeted roofing is concentrating on sheet thickness while overlooking purlin centres. Too much distance between supports can cause sheets to deflect under snow, feel springy under foot or flutter in strong winds. Too little spacing may add unnecessary material cost and fitting time.
There is no single spacing suitable for every roof. The required centres are influenced by the sheet profile, gauge, coating, roof pitch and expected loading. A tall box profile generally spans further than a shallow corrugated profile, but that does not remove the need to follow the relevant load tables and installation guidance.
Rooflights deserve extra care. Polycarbonate rooflights can have different support and fixing requirements from adjacent metal sheets, particularly where thermal expansion is a factor. Plan their position before setting out the purlins so that laps, supports and flashings all land where they should.
At eaves, ridge lines, end laps and around openings, additional support may be needed. These are the areas where wind forces and fixing loads can be concentrated. A neat purlin layout also makes it far easier to align sheet ends, fit flashings accurately and achieve a weatherproof finish.
A complete roof build works as a system. Purlins, sheets, fixings, fillers, sealants and flashings all have a role in controlling weather and movement. Selecting each item separately can create avoidable problems on installation day.
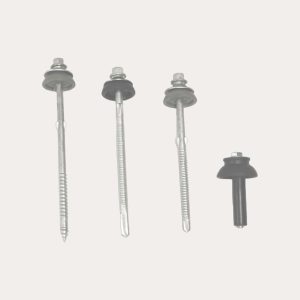
For steel purlins, use self-drilling screws intended for steel substrate fixing and select the correct drilling capacity for the section thickness. For timber, use timber-fixing screws with suitable sealing washers. Fasteners should be long enough to achieve reliable engagement without protruding excessively where it creates a hazard or clashes with internal linings.
Fixings must be positioned in accordance with the sheet profile and manufacturer guidance. Overtightening can deform the sheet and crush the washer, while undertightening leaves a route for water ingress. A controlled driver setting and a few test fixings at the start will save time later.
Where dissimilar metals meet, consider corrosion risk. Galvanised steel, aluminium flashings and certain treated timbers may require sensible separation or compatible components. In coastal or heavily industrial locations, material choice becomes more critical still, as airborne salts and pollutants can shorten the service life of an unsuitable system.
Purlins are structural components, not just convenient battens to screw sheets into. If you are working on a building with long spans, heavy roof coverings, solar panels, high wind exposure or public access below, obtain proper structural advice. The same applies if you are changing an existing roof from lightweight cladding to a heavier system.
A competent installer can often identify obvious issues such as inadequate bracing, overly wide centres or poor bearing points. But design loads should not be guessed from a neighbouring shed or an online photograph. A roof that looks similar may sit in a completely different location, use another sheet profile or have a much shorter span.
For smaller projects, careful measurement and a clear material schedule go a long way. Measure the roof length, rafter spacing and purlin runs before placing an order. Allow for overlaps, ridge and eaves details, and make sure sheets, flashings, closures and fixings are specified around the same layout.
A properly planned purlin system gives your roof sheets the firm foundation they need. If you need help matching purlins, sheeting and the supporting accessories to a particular build, the team at Roof Sheets Online can provide straightforward product guidance before you order.
Roof Sheets Online Ltd
UNIT C4
MACROME ROAD
Wolverhampton
WV6 9HD
Company No 15150940
Vat No. 4880 70856