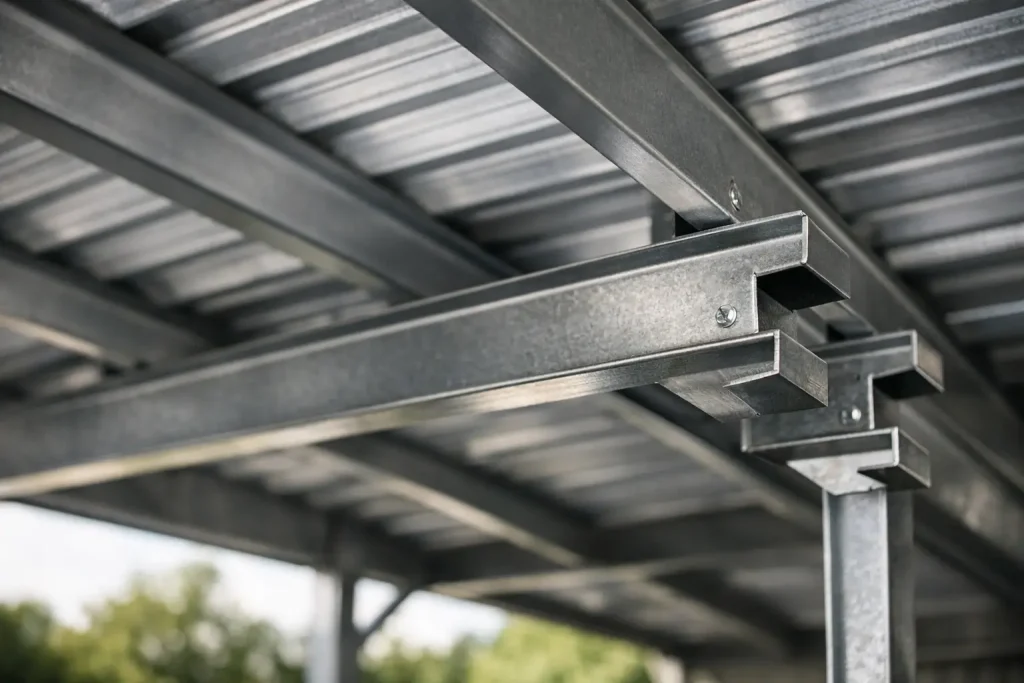
A roof sheet is only as reliable as the framework beneath it. Z purlins create the horizontal support lines that carry roof cladding between the main rafters or portal-frame members, giving steel-roofed buildings the strength and fixing points they need without adding unnecessary weight.
For garages, workshops, agricultural buildings, stables and light industrial projects, getting the purlin specification right matters just as much as choosing the sheet profile. The wrong depth, span or spacing can lead to deflection, difficult sheet installation and a roof that does not perform as intended in wind, rain or snow. A correctly specified system is sleek, strong and built to last.
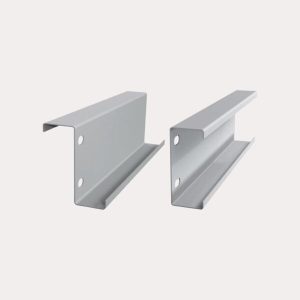
Z purlins are cold-formed steel sections shaped like the letter Z when viewed from the end. They are commonly used as secondary steelwork in pitched roofs, running across the building from frame to frame. Roof sheets are then fixed directly to the top flange of the purlins.
Their shape is not simply a manufacturing detail. It allows individual lengths to overlap at support points, creating a continuous run across the roof. This lapped arrangement improves strength and can reduce the need for separate connection pieces. Compared with heavier hot-rolled steel sections, Z sections offer an economical, practical solution for many agricultural, commercial and domestic outbuilding roofs.
Z purlins are normally galvanised for corrosion resistance. This makes them well suited to enclosed and exposed roofing applications, although the environment still needs consideration. Buildings near the coast, sites with high humidity, and livestock buildings with corrosive internal conditions may need a more carefully specified steel system and finish.
The main advantage is efficient structural support. Steel roofing sheets need regular fixing lines to resist wind uplift and to prevent the sheet from flexing under load. Z purlins provide those lines while transferring roof loads back to the main structural frame.
Their lapping ability is another major benefit. Where a Z purlin passes over a rafter or frame, it can overlap with the next section. The two lengths work together around the support, where bending forces are often highest. This is one reason Z purlins are a popular choice for longer roof runs on portal-frame and steel-framed buildings.
They are also lighter to handle than many traditional structural members. That can make installation more efficient, particularly where the frame is being assembled on site. Lighter does not mean suitable for every job, however. Section depth, steel thickness, span and loading must all be matched to the building design.
For smaller timber-framed sheds, C sections or timber battens may sometimes be more appropriate. Z purlins are most at home where there is a steel frame, longer spans, repeated bays or a requirement for a trade-grade roofing structure.
There is no single “standard size” that suits every roof. Z purlins are available in a range of depths and gauges, and the correct choice depends on the loads they will carry and the distance between supports.
A larger or deeper section will generally provide more capacity, but it is not a case of choosing the biggest available product. Overspecifying steel adds cost and weight, while underspecifying can cause excessive movement or structural failure. The right answer depends on the project drawings and load calculations.
Key considerations include the span between rafters or portal frames, the purlin spacing, roof pitch, sheet type, insulation build-up, rooflight locations and any additional loads. Snow loading varies across Great Britain, while wind exposure can be significant on open sites, elevated ground and coastal locations. Solar panels, maintenance access and suspended services can also change the load on the roof structure.
For this reason, purlin design should be confirmed by a qualified structural engineer or the building designer. Do not select a section based only on the width of a neighbouring building or on what was used for a lighter roof. The purlins, primary frame, cleats and fixings need to work as one system.
Spacing is the distance from one purlin centre line to the next. It affects both the structural behaviour of the purlin and the spanning performance of the roof sheet above it. Box profile, corrugated, fibre cement and insulated panels all have different recommended support spacings.
Using purlins too far apart may cause roof sheets to sag or drum in wind. It can also make it harder to achieve secure fixing patterns, particularly at sheet ends, side laps, rooflights and eaves. Closer spacing can increase material costs, so the objective is not simply to add more steel. It is to follow the sheet manufacturer’s spanning data and the structural design.
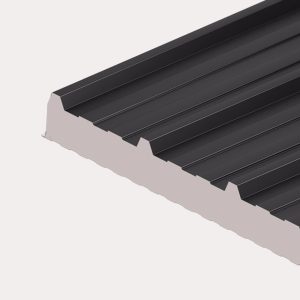
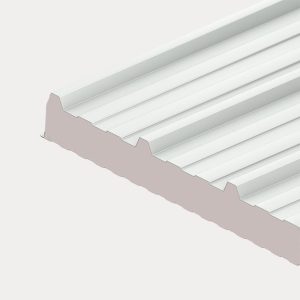
Insulated composite panels often span further than single-skin sheets, but their support requirements must still be checked carefully. Rooflights may need additional framing around their perimeter, and openings for flues, vents or access hatches should never be cut into a roof without allowing for trimmed support steel.
A Z purlin is usually fixed to the main frame with a cleat. The cleat is a small steel connection designed to suit the section, frame position and load requirements. It may look straightforward, but its bolt arrangement and thickness are part of the structural design.
At internal supports, Z purlins are commonly lapped. The lap length and bolt positions are specified to develop the required strength. Cutting laps short, changing the connection detail or missing bolts can weaken the run precisely where it needs support most.
Purlins also need restraint. Anti-sag bars, bridging or other restraint systems may be required to keep the sections aligned and to limit sideways movement during installation and in service. These components should not be treated as optional extras. They contribute to the stability of the secondary steelwork and help create a cleaner, more accurate roof plane for the cladding.
If the building has roof bracing, make sure it is coordinated with purlin positions before cladding starts. A rushed alteration on site can leave unsupported sheets, awkward fixing lines or penetrations that are difficult to weatherproof.
A neat roof begins with a square, level frame. Before fitting purlins, check that the primary steelwork or rafters are correctly positioned and that the roof pitch is consistent across the building. Small errors can multiply along a long run of steel.
Install purlins to the engineered layout, including the specified overlaps, cleats and restraint members. Keep the top flange line even so the roof sheets sit flat. Do not force bent or damaged sections into place, and do not drill additional holes or trim flanges unless this has been approved by the structural designer.
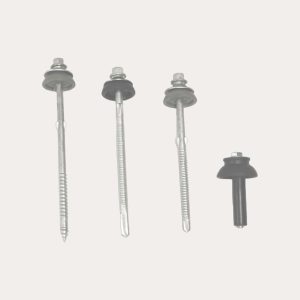
Once the framework is complete, roof sheets can be fixed using the correct self-drilling fasteners for the steel thickness and sheet type. Fastener length must allow for the sheet, any insulation or spacer system, and sufficient penetration into the purlin. Use compatible sealing washers and follow the recommended fixing pattern, with particular attention to perimeters and high-wind zones.
Before the first sheet goes on, check four practical points:
Having the complete package on site avoids delays and reduces the temptation to substitute unsuitable fixings or make last-minute alterations.
The most common mistake is treating purlins as a simple backing rail rather than structural steel. A roof may look finished from the ground, but poor purlin sizing or spacing can show up later as movement, leaks around fixings or sheet damage during severe weather.
Another issue is mixing components without checking compatibility. A deep insulation build-up, for example, may require longer fasteners and a different fixing approach than a basic single-skin box profile roof. Rooflights, gutters, ridge details and verge flashings all need to be planned around the finished roof build-up.
Storage also matters. Keep galvanised purlins off wet ground and avoid trapping moisture between tightly stacked sections for long periods. If products arrive damp, separate and ventilate them where possible before installation. This helps protect the finish and keeps the job site organised.
A quality roof system is built from more than cladding. The steel frame, Z purlins, roof sheets, fixings, flashings and sealing components all have a job to do. Ordering them as a coordinated package makes specification simpler and helps prevent costly gaps when installation is under way.
Roof Sheets Online can help customers source the roofing sheets, purlins and supporting components needed for a complete build, with practical guidance available when you need to check product compatibility. For structural sizing, always work from approved drawings and calculations. Get that foundation right, and the rest of the roof has every chance of going on cleanly, securely and weatherproof.
Roof Sheets Online Ltd
UNIT C4
MACROME ROAD
Wolverhampton
WV6 9HD
Company No 15150940
Vat No. 4880 70856