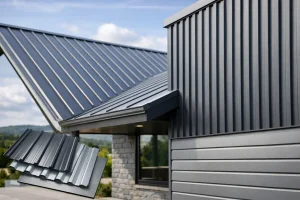
An extension roof has a bigger job than simply keeping the rain out. It has to direct water away, meet thermal requirements, tie neatly into the existing property and still look right from the garden. Choosing flat roofing sheets for extension work starts with understanding that a ‘flat’ roof should never be completely level. The right material only performs properly when the roof structure, drainage and finishing details are specified together.
For a garden room, kitchen extension, porch or utility room, sheet materials can provide a clean, hard-wearing finish with fast installation. But the best option depends on the roof pitch, the span, whether the space is heated, how much light is needed and the detail at the house wall. Getting those decisions right before ordering avoids costly alterations when the roof is already underway.
Flat roofing sheets for extension roofs: start with the fall
Every low-pitch extension roof needs a fall so water reaches a gutter, internal outlet or drainage point rather than sitting on the surface. Standing water shortens the life of many roof finishes, highlights poor laps and can add unnecessary load in severe weather.
The required fall depends on the roofing system. Traditional profiled metal sheets, for example, need a greater minimum pitch than a membrane roof because water must clear the side laps and end laps effectively. A roof that appears flat from ground level may still have enough pitch for a sheeted system, but this must be checked against the product specification rather than guessed on site.
This is the first trade-off to consider. If the extension design genuinely needs a very low pitch, a purpose-made flat-roof membrane system may be more suitable than profiled roofing sheets. If there is adequate fall, metal sheets or insulated roof panels offer a strong, weather-resistant solution that can be installed quickly over correctly spaced supports.
The fall should be designed into the roof joists or firrings, not created by packing under sheets as work progresses. Plan where water will leave the roof, allow room for gutter brackets and make sure the fascia detail does not obstruct the drainage route.
Which sheet material suits your extension?
There is no single best sheet for every extension. The right choice is the one that matches the construction and the finish you expect from the building.
Insulated roof panels for heated rooms
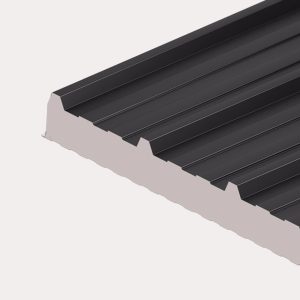
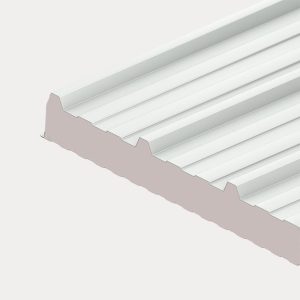
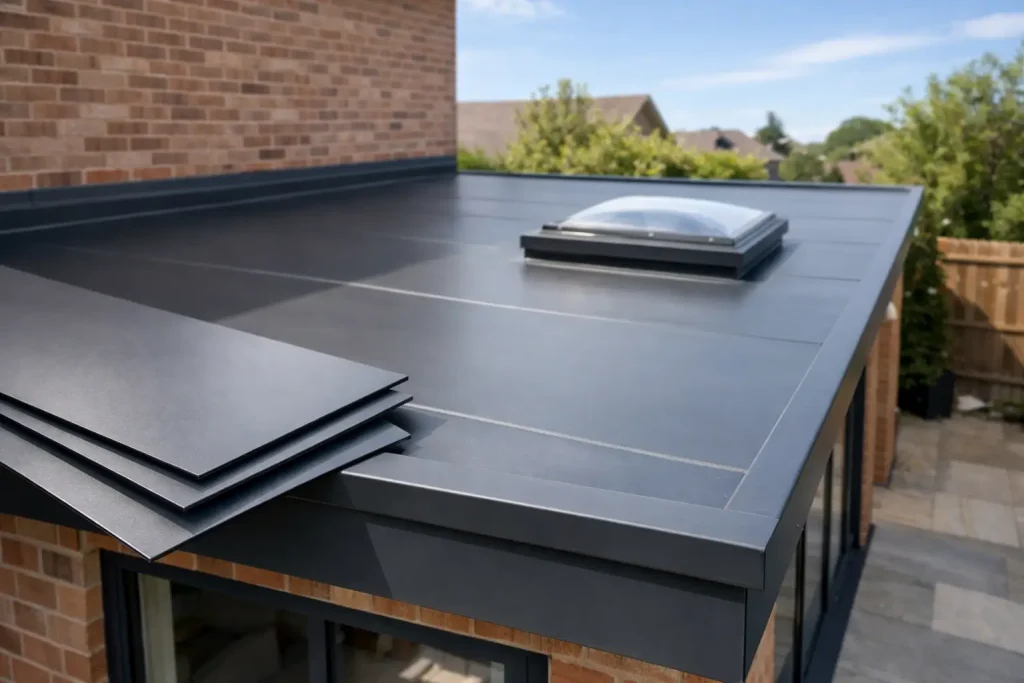
Insulated composite panels are often a practical option for workshops, garden rooms and other extensions where thermal performance and speed matter. The outer sheet, insulation core and internal liner are combined in one precision-made panel. That means fewer layers to install and a clean internal appearance from the outset.
For a heated extension, the panel thickness and insulation specification need to support the target U-value set for the project. Building Regulations requirements can vary with the work being carried out, so it is sensible to confirm the required build-up with Building Control or the project designer before purchase.
Insulated panels are particularly useful where headroom is limited. Instead of building up separate decking, insulation and roof covering layers, the thermal layer is already within the panel. The trade-off is that details at the wall, ridge, eaves and corners must be accurate. Correct flashings, sealants and stitching fixings are not optional extras – they are what make the system weatherproof.
Coated steel sheets for unheated extensions
For a porch, canopy, storage area or unheated lean-to extension, coated steel roofing sheets can be a cost-effective and durable choice where the pitch is suitable. Box profile sheets give a crisp, modern appearance, while corrugated sheets suit more traditional, agricultural or garden-building styles.
A quality coated finish provides dependable weather resistance, and sheets can be cut to length to reduce end laps. Fewer laps generally mean fewer potential weak points and a neater roofline. Match the sheet length to the roof run where practical, while accounting for the eaves overhang needed to discharge water into the gutter.
Uninsulated metal should not be treated as a fit-and-forget solution above a room that may later be heated. Warm, moist air can condense on the underside of a cold sheet. If there is any chance the extension will become habitable, plan insulation and ventilation from the start rather than trying to solve condensation after the ceiling has been fitted.
Flat polycarbonate sheets where daylight matters
Flat polycarbonate sheets can be useful for a small rooflight area, covered side passage or lean-to where natural light is the priority. They are lightweight and impact-resistant, but they need appropriate support, allowance for thermal movement and compatible glazing bars or fixing systems.
A fully transparent roof can make an extension bright, but it may also increase glare and solar gain. In a south-facing position, consider whether a smaller rooflight, tinted glazing or a combination of solid roofing and daylight panels will make the space more comfortable through summer.
Do not overlook the supporting roof build-up
Roofing sheets are only one part of the job. A reliable extension roof needs a sound structure beneath it, appropriate insulation where required and a complete set of closures and flashings above it.
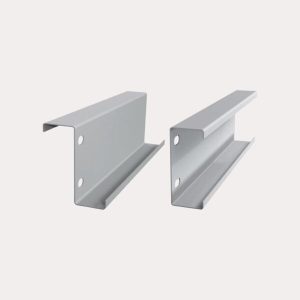
Check the purlin or joist spacing against the sheet manufacturer’s load tables. Sheet thickness, profile depth, building location and expected snow or wind loads all influence the allowable span. A lightweight sheet is not an excuse for undersized timbers or widely spaced supports.
At the wall abutment, use a properly formed flashing detail that directs water onto the roof covering, not behind it. Side trims, barge flashings and eaves closures keep wind-driven rain, insects and debris out of open profile gaps. Foam fillers may look minor, but they are a simple and effective finishing component when used in the correct location.
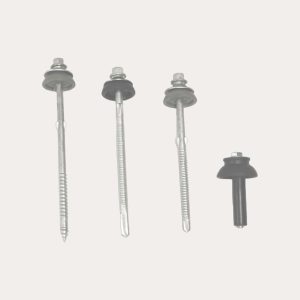
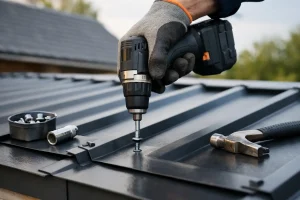
For sheeted roofs, use purpose-made roofing fixings with suitable sealing washers. Fixings must be long enough to engage securely with the supporting timber or steel, but not so long that they create a hazard below the roof. They should be tightened firmly enough to compress the washer without distorting the sheet. Over-tightening can damage the coating and reduce the washer’s ability to seal.
Condensation control deserves early attention
Condensation is one of the most common causes of disappointment with extension roofs. It occurs when moist air meets a cold surface, and it can be mistaken for a leak because water appears on the underside of the roof.
A heated kitchen or utility extension produces far more moisture than a simple covered store. Cooking, drying clothes and day-to-day living all raise humidity. In these spaces, choose an insulated roof construction with correctly detailed joints, and make sure the room has suitable ventilation. A vapour control layer may form part of the build-up, depending on the system, but it must be continuous and sealed at laps and penetrations to do its job.
Anti-condensation fleece can help manage occasional moisture on some uninsulated metal roofs, but it is not a replacement for a properly insulated warm roof over a habitable room. Use it for the job it is designed to do rather than expecting it to solve a poorly specified build-up.
Order the complete system, not just the sheets
An extension roof can be held up by one missing trim or the wrong fixing. Before placing an order, measure the roof slope length, width, overhangs and wall abutments, then list every detail that needs covering. This normally includes sheets or panels, fixings, flashings, fillers, sealants, gutters and supporting members where required.
Allow for side laps and any end laps when calculating sheet coverage. Nominal sheet width is not always the same as the cover width once sheets overlap. It is also worth checking how sheets will be unloaded and moved into position, particularly on tight residential sites where access is restricted.
Roof Sheets Online can help customers put together the sheets, fixings and finishing components needed for a complete build, with practical guidance before materials are ordered. A quick specification check is far easier than trying to match trims after the sheets have arrived.
A well-planned extension roof should look simple when it is finished: straight sheet lines, clean edges, positive drainage and no improvised details. Give equal attention to the pitch, insulation, fixings and flashings, and the roof will provide the sleek, strong, weatherproof finish the new space deserves.